


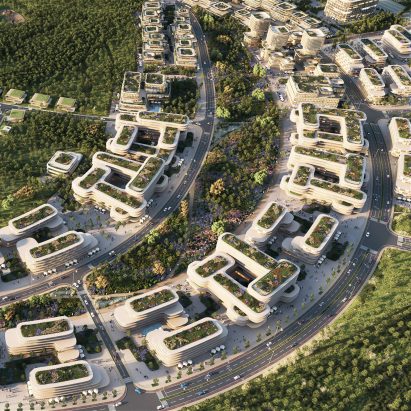
Architecture studio ZHA has unveiled a masterplan for Baku Expo City, a new 198-hectare urban district in Baku, Azerbaijan, planned around an extension to the city’s exhibition centre and the existing Baku Expo Center events venue. The proposal places housing and public facilities alongside areas of preserved woodland, with residences arranged as stacked, overlapping homes intended to create interconnected neighbourhoods with green roofs.
Both outlets describe the plan as responding to Baku’s population growth by providing a range of home sizes, from one-bedroom flats to larger family residences. They also link the district’s setting to a pine forest landscape that is intended to be retained. Dezeen emphasizes the concept of “forest neighbourhoods” and the inclusion of civic institutions and cultural venues within the wider masterplan. ArchDaily highlights that ZHA has been selected for the work, notes the project’s relation to the existing expo site, and points to a geometric, fluid-styled architectural approach characterized by white buildings with rounded edges.


