


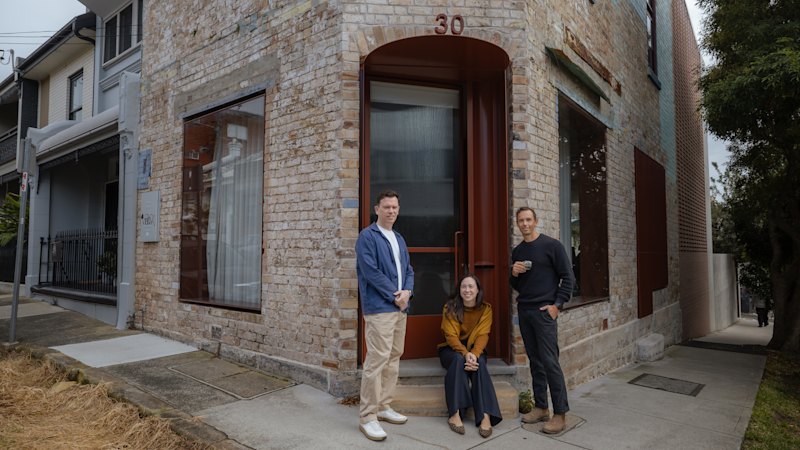
Multiple outlets report on two Sydney transformations that reimagine how corner shops can be used as part of higher-density living. The articles describe how “shop-top” arrangements—where commercial space sits at street level with living areas above—are being reconsidered as Sydney’s planning and housing approaches shift toward greater density. While the specific projects are presented as examples, the common theme across sources is that existing corner retail spaces can be adapted to provide additional homes without starting from scratch.
Across the reports, the focus is on what these transformations demonstrate about design and redevelopment: using prominent, established neighborhood locations for both everyday shopping and residential accommodation. The articles frame the projects as part of broader change in the way cities think about mixing functions in the same building and making better use of land as demand for housing grows.
The coverage is largely thematic, emphasizing the concept and implications of redeveloping corner sites for shop-and-living formats, rather than detailing policy arguments from any single outlet.