


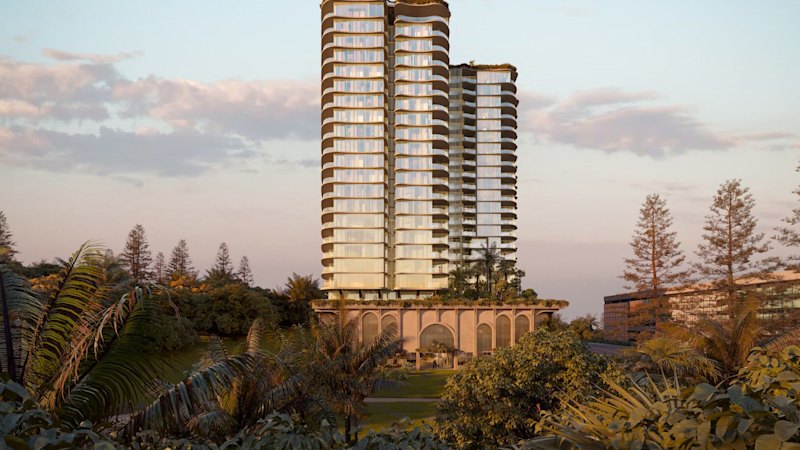
A development application has been lodged for what would be the first 25-storey highrise in a Brisbane suburb, a proposal that is expected to test the council’s willingness to support taller buildings in established suburban areas. All reports describe the plan as a residential tower containing 253 homes. The proposal includes a mix of apartment types, including units with up to five bedrooms.
The application is framed by the outlets as a test of Brisbane City Council’s appetite for “upzoning” or other planning changes that would allow significantly higher densities and building heights than typically permitted in suburban settings. While the articles focus on the early stage of the process—submission of the development application—rather than any council decision, they indicate the project could become a benchmark case for how local planning rules are applied to large-scale developments outside the city’s core.
At this stage, the reported common ground is the project’s scale, its location context as a first of its kind in the suburb, and its potential to influence how councils handle requests for increased building height.